Advertisement

Showing posts with label Visualization. Show all posts

Monday, August 17, 2026

Mostra: Parameter Colorization

Summary

Mostra is an Autodesk Revit add-in designed to help BIM teams quickly visualize model data by grouping elements according to shared parameter values and applying color-coded graphics across the model. Instead of manually creating filters, assigning colors, or building separate coordination views, users can select a category, choose a parameter, pick a color palette, and generate visual results in seconds.

Core Purpose

The primary purpose of Mostra is to make model information easier to understand, review, and communicate. Revit models often contain valuable parameter data, but reviewing that data element by element or building visual filters manually can be slow and error-prone. Mostra turns parameter values into immediate visual groupings, making it possible to see patterns, gaps, inconsistencies, and distribution across a model without writing filter rules by hand.

Workflow and Interface

When Revit loads, Mostra adds two ribbon buttons to the AvantLeap Tools tab: MOSTRA and MOSTRA PRO. The standard MOSTRA button supports a focused, single-category workflow. Users choose one element category, select one visible parameter such as Level, Phase, Fire Rating, Assembly Code, or another available Revit parameter, choose a color palette, select an operation, and click Execute.

MOSTRA PRO expands the workflow by supporting multiple categories and named presets. This allows BIM teams to save recurring configurations and reload them in future sessions with one click. Presets are especially useful for repeated coordination checks, design reviews, or quality-control workflows that rely on the same categories, parameters, palettes, and output operations.

Visualization Operations

Mostra offers four main operations: Create Views, Apply Filters, Apply Overrides, and Reset View. Create Views can generate isolated 3D views based on parameter groups, helping users separate model elements by shared values. Apply Filters creates persistent parametric filters so the visualization can remain part of the Revit view setup. Apply Overrides directly changes graphics in the active view for quick visual analysis. Reset View removes the applied visualization changes when the review is complete.

Wednesday, August 14, 2024

NCeption Viewer – For Use With NCeption Exporter

From the Autodesk App Store:

Description

For use with NCEPTION EXPORTER (Sold Separately), Nception provides a fast, easy-to-use solution to take your projects to VR with a click of a button. 

Working with the light and materials settings in Autodesk® Revit® Nception lets you visualize and explore your designs in first-person, interactive 3D.

Perfect for testing various design scenarios before committing them to plan. Nception works on projects of all sizes and disciplines.

In Nception viewer access all the information about an object just by selecting it while you walk through your model.

Nception helps you quickly move from Revit to real-time with absolutely no additional effort. 

Understand your projects as never before and get things right from the start with Nception.

Viewer is now available for all Windows-based PCs.

Nception Exporter – Take Projects to Interactive, First-Person 3D Models That Include All the Project Data

From the Autodesk App Store:

Description

Note: Prerequisite Nception Viewer  app to be installed (Free app, download separately)

Nception provides a fast, easy-to-use solution to take your projects from Autodesk® Revit® to an interactive, first-person 3D model that includes all of the project data. 

Working with the light and materials settings in Autodesk® Revit®, Nception lets you visualize and explore your designs in first person, interactive 3D. Perfect for testing various design scenarios before committing them to plan.

Nception works on projects of all sizes and disciplines. In the Nception viewer access all the information about an object just by selecting it while you walk through your model.

Nception helps you quickly move from Revit to real-time with absolutely no additional effort.

Understand your projects as never before and get things right from the start with Nception. The Viewer is now available for all Windows-based  PCs (here).

Prerequisite: The Nception Viewer app must be installed to explore your .vim files

Full User Guide now available!

Wednesday, May 29, 2024

Veras – An AI-Powered Visualization App

From the Autodesk App Store:

Description

Veras is an AI-powered visualization app, that uses your 3D model geometry as a substrate for creativity and inspiration. Take your ideation and visualization workflows to the next level using AI tech!

Features:

  • AI-Based Ideation & Render Engine.
  • Optional prompt-based guidance.
  • Geometry and Material Overrides.
  • Explore Mode - ideate & render with pre-made settings.
  • Render Selection - render a specific region of the app.
  • Render using a seed.
  • 768x768 minimum resolution.
  • 2k maximum resolution.

Monday, April 11, 2022

NavVis IVION

From the Autodesk App Store:

Description

NavVis provides an all-in-one reality capture solution that captures and visualizes indoor environments during the construction and operational phases. With NavVis IVION add-in for Revit, NavVis users can now improve BIM workflows by connecting Revit models to 360° immersive imagery and point clouds that display the current state of the building. With this add-in, users can:

  • Create BIM models faster
  • Compare as-built with as-is
  • Spot differences visually
  • Verify measurements remotely
  • Collaborate with stakeholders online


Monday, March 21, 2022

Shadow Colour

From the Autodesk App Store:

Description

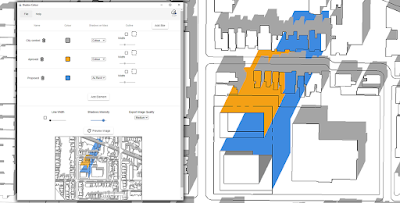
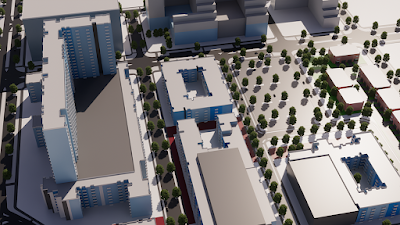
AgileForm Shadow Colour for Autodesk® Revit® allows you to test the impact of shadows cast by the proposed development and generate quick shadow studies images, fundamental to the municipal approvals process.

With AgileForm Shadow Colour, you can select a different colour for each element's casted shadow, which can be a Revit mass, linked CAD or any Revit component.

Main Features: 

  • Organize elements by layers. for example, proposed development, approval, city context, AOR etc. 
  • Get an instant preview of your study in a simple interface.
  • Create an outline for shadows.
  • Assign a different colour for shadows that are cast within a selected site.
  • Generate shadow study images, export or place them onto a sheet.


Friday, December 24, 2021

Room Color 3D Pro

From the Autodesk App Store:

Description

Room Color 3D Pro is an add-in for managing room volumes visualization to respond to modeler's needs.

Autodesk® Revit® users are informed that room spaces and tags are only visible in 2D views such as floor plans and sections. Considering the huge demand for visualizing different spaces of projects in academic and professional areas, the app creates rooms' geometry as generic models in direct shape format and manages assigning color to generated volumes in 3D views.

Users may color the generated volumes based on their data, such as room names and departments. They may also hide the volumes, while having their latest color configuration saved on the Revit database.


Thursday, October 21, 2021

TestFit 2.22: Introducing Enscape for TestFit

From the announcement:

Real-time building generation meets visualization

We're proud to connect the world's most powerful building configurator to the world’s leading visualization engine. For those of you that aren’t familiar with Enscape, it’s an industry standard for presenting stunning, life-like imagery to key stakeholders, and we’re proud to partner with such a visionary team. 

If you’d like to know more, please sign up for our webinar with Enscape Oct 27th

Wednesday, October 20, 2021

Shapespark — Create Realistic, Web-Based Walkthroughs

From the Autodesk App Store:

Description

With Shapespark you can create realistic, web-based walkthroughs and 3D video meetings from your Autodesk® Revit® models that can be easily shared via links and opened directly in desktop or mobile web browsers. 

Main features:

  • Full movement freedom. Allow your clients to enter a space and freely walk around to examine every corner and detail. Make them feel as if they are there. Unlike 360 panoramas, the presentation is not limited to a few selected viewpoints and there is no distortion in the corners of the screen.
  • Integrated light-map baking engine with automatic UV unwrapping. Lightmaps allow for realistic lighting without a need for a powerful computer during the presentation, so the result can be viewed even on mobile devices or laptops with integrated GPUs. To speed up the baking process you can use CUDA enabled graphics card or multiple CPUs.
  • 3D Meetings. With a couple of clicks turn any Autodesk® Revit® model into a meeting space where people walk & talk in 3D. Participants can use interactive features like screen sharing in the 3D world! Distribute just as easily as a regular Shapespark walkthrough.                                 
  • No programming knowledge is necessary. Unlike game engines, Shapespark is dedicated to designers and 3D artists so does not require any programming knowledge to create real-time visualizations.
  • Virtual reality support. Shapespark uses WebXR, so the visualizations can be viewed not only on flat screens but also in VR with desktop (Oculus, HTC Vive, Microsoft Mixed Reality) or standalone headsets (Oculus Quest, Google Cardboard).
  • Interactive features. You can place material pickers in your model, to allow the user to change materials. You can also place clickable elements in the model to show additional information to the user. You can use video textures and add music to the presentation.
  • Visualizations can be branded with your own logo or URL address.

Wednesday, August 4, 2021

Free Room Color 3D

From the Autodesk App Store:

Description

Room Color 3D is an add-in for visualizing room volumes in architectural design.

The Autodesk® Revit® users know that the room spaces and tags are only visible in 2D views such as floor plans and sections. Considering the huge demand for visualizing different spaces of projects in academic and professional areas, the app creates rooms' geometry as generic models in direct shape format and randomly assigns color to generated volumes in a user specified 3D view.

The app is also having the functionality of removing generated volumes in order to bring the file back to its original state.


Thursday, October 10, 2019

Enscape™ v2.6

From the Autodesk App Store:


Enscape’s newest version, 2.6, had now been launched!

The new features and overall improvements let you achieve better results with even less work. Enscape 2.6 will render any design you can dream up in seconds. Collaborate more easily with your colleagues and precisely communicate your design intent with the new 2.6 features.

If you never tested Enscape before: Give Enscape a Try for Free

If you are already familiar with Enscape: Update your Enscape to V2.6


Monday, May 20, 2019

Enscape v2.5

From the Autodesk App Store:

ENSCAPE 2.5

Version 2.5 is now live: in this version we have added new features and overall improvements to optimize your Enscape experience.

Read on for a full overview of the updates and developments included in this latest release.

Let Enscape 2.5 take your design to the next level: streamline your workflow and impress your clients with one click.

Update to Enscape 2.5 today!


Saturday, January 19, 2019

CL3VER Cloud – Photorealistic Rendering in a Browser

From the CL3VER website:

CL3VER CLOUD POWERED BY NVIDIA RTX!

PHOTOREALISTIC RAY-TRACING 3D ENGINE TO VISUALIZE REAL-TIME 3D PRODUCT PRESENTATIONS AND 3D CONFIGURATORS IN THE BROWSER


Saturday, December 29, 2018

Lumion 9 Review

From the What Revit Wants website:

Winning the Job – A Lumion 9 Review

By Michael Clothier
December 21, 2018

I’ve recently had the chance to put the new Lumion 9 through it’s paces.

Why Lumion

At Virtual Built Technology amongst the many BIM services we offer, we also create construction visualisations and animations.

A Demo Reel / Mashup of some recent work…
Over the years we’ve played with many software solutions to get the kind of results our clients are after. Each time we do this kind of work it’s slightly different, either a client will require something different, there’s all sorts of budgets, a client might want to focus on a specific area, and what we can get our hands on in terms of models etc, is always different. In the past we’d model in Revit and Sketchup, federate and visualise in Navisworks or 3DS Max, animate in Navisworks or 3DS Max and then post production in iMovie or Motion and Final Cut. A complex high end animation, might see us jump in and out of several different applications several times over before completion.

However, since Lumion has come along, we’ve been able to significantly increase our output by simplifying the often many different steps we’d need to take. And whilst it isn’t quite a one stop shop, it is definitely made life a lot easier.


Read more on the What Revit Wants website »

Tuesday, November 6, 2018

Lumion 9

From the Lumion website:

LUMION 9 IS AVAILABLE NOW.

Living environments. Beautiful spaces. Rendered in seconds.

Lumion has always set out to define what rendering should be: fast and stress-free with exceptional results. Now, with Lumion 9, you won’t just feel the space. You’ll instantly breathe life into your project while capturing photorealistic environments faster than ever before.

Add the one-touch Real Skies to cast a new light on your scene and instantly create a beautiful, unique setting for your designs. Let realistic rain communicate cozy spaces, which you can now decorate with furry rugs and fluffy blankets. For the true-to-life garden shot, apply the new Customizable 3D Grass materials and you’ll almost feel the freshly cut lawn beneath your feet.

New streamlined scene-building tools help you create complex environments in minutes. Add to the improved workflow, Lumion’s jaw-dropping rendering speed and outstanding images and videos are within your reach, on all your projects. Use Lumion 9 to show the true beauty of your designs and form genuine connections with your clients.


Saturday, November 3, 2018

Enscape v2.4

From the Enscape website:

Version 2.4 is out and has some great features that make your work even easier! We want to introduce you to some of the new features which are now available.

We would like to highlight the Asset Library, Web Standalone, faster video rendering and adjustable grass settings.

With Enscape 2.4 you can create even better renderings.

And you have more time to do the real design work!


Monday, October 15, 2018

Catching Up with V-Ray for Revit – What's New in Versions 3.6 & 3.7

From the Chaos Group website:

WHAT'S NEW

V-Ray 3.7 for Revit now available


FULLY INTERACTIVE RENDERING

Now with support for live geometry changes, you can render your full scene while you design.

Friday, September 28, 2018

Naviate Site & Landscaping

From the Naviate website:

Working with Naviate Site & Landscaping will save you valuable time, enabling more time to create good and sustainable design when creating spaces around buildings. Naviate Site & Landscaping is a solution built for Revit that not only facilitates the acceleration of project documentation; it also helps optimise working methods. Standards are built-in; a lot is preconfigured to enhance your BIM workflow.


Sunday, September 2, 2018

Kubity Exporter v4.2.2.2

From the Autodesk App Store:

About This Version

Version 4.2.2.2, 8/2/2018

What’s New?
  • Better fidelity to your Revit project
  • Geolocation for precise lights and shadows based on the orientation of your design
  • Opaque albedo texture support
  • DWF import support
  • Custom textures support

Description

This plugin enables the Export to Kubity option in Autodesk® Revit® — seamlessly transferring Revit projects straight to the Kubity mixed-reality multiplex. Simply click the export button and your Revit model will automatically open into the Kubity desktop app.


Tuesday, July 17, 2018

Kubity Exporter v4.2.1.0

From the Autodesk App Store:

About This Version

Version 4.2.1.0, 7/12/2018

What’s New?
  • Geolocation
  • Shadow Settings
  • Cinematic Tour (fly through camera points automatically exported from Revit)
  • Surface pattern color support

Description

This plugin enables the Export to Kubity option in Autodesk® Revit® — seamlessly transferring Revit projects straight to the Kubity mixed-reality multiplex. Simply click the export button and your Revit model will automatically open into the Kubity desktop app.