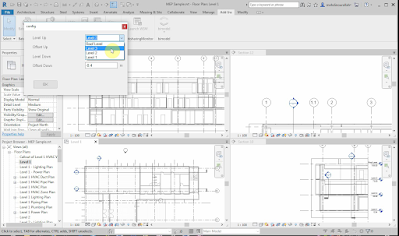
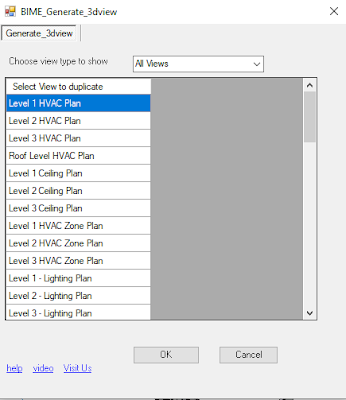
Viewer is a productivity add-in for Autodesk® Revit® designed to automate the creation of interior views and the placement of those views onto sheets. Its current focus is generating internal elevations from selected rooms, a task that can be highly repetitive on interior design, fit-out, hospitality, workplace, residential, and tenant-improvement projects. Instead of manually creating elevation markers, configuring each view, naming the outputs, creating sheets, and arranging views one by one, Viewer allows users to select rooms and let the add-in generate the required elevation documentation with controlled settings.
Core Purpose
The main purpose of Viewer is to reduce the time and manual effort required to create consistent room-based elevation packages. Interior elevation production can become tedious when a project contains dozens or hundreds of rooms, especially when each room requires four elevations, a consistent view template, coordinated naming, sheet placement, and title-line alignment. Viewer addresses this by turning a repetitive drafting and documentation task into a guided automation workflow that gives users control over both the views and the resulting sheets.
Key Capabilities
- Generate internal elevations from selected rooms: Viewer automates the creation of room-based interior elevations, helping eliminate repetitive manual view setup.
- Choose elevation type: Users can select the elevation type used during generation, supporting better alignment with project or office documentation standards.
- Apply view templates: The add-in can apply the correct view template to generated views, helping keep graphics, annotations, and display settings consistent.
- Control view naming: Viewer provides controls for naming generated views so the output can follow project conventions and remain easy to organize in the Project Browser.
- Handle rotated rooms: When rooms are rotated, Viewer can align the generated views so the elevation set remains coordinated with the room orientation.
- Create sheets automatically: The add-in can create sheets using a selected title block, reducing the need to manually prepare documentation sheets after the views are generated.
- Control sheet quantity and sheet names: Users can manage the number of sheets and their naming, which is especially useful when producing many room-elevation sets.
- Position elevations on sheets: Viewer lets users control the placement of all four elevations, helping standardize sheet layout and presentation.
- Align title lines: The tool includes options to align title lines and control their length, supporting cleaner and more consistent sheet documentation.
- Set top and bottom extents: Users can control elevation top and bottom limits based on offsets from selected levels, allowing the views to reflect the desired vertical range.
- Extend elevations left and right: Viewer can extend elevation views horizontally to capture the required room context.
- Save layout settings: The add-in can save title block positions and sheet sizes, reducing setup time for repeated use.