Advertisement

Showing posts with label Interoperability. Show all posts

Thursday, September 3, 2026

Planary for Autodesk Revit: Feasibility Studies Using Simple Filled Regions

Summary

Planary for Autodesk Revit is an early-stage design, feasibility-study, and urban-planning add-in developed by AgileForm. It is intended to help architects and planners test massing concepts, evaluate site-planning scenarios, and generate planning metrics directly inside Revit. The add-in focuses on transforming simple 2D planning geometry into 3D parametric massing studies with live statistics, making it especially useful during concept design and pre-design feasibility work.

Purpose and Design Intent

Planary is designed to simplify feasibility studies by keeping the planning workflow inside the user’s familiar BIM environment. Instead of building detailed Revit models too early or manually calculating development statistics, users can draw planning areas with Revit Filled Regions and let Planary convert those regions into measurable, visual, and editable development studies. This helps project teams quickly compare options before committing to more detailed modeling.

How Planary Works in Revit

Planary uses Revit Filled Regions as the basis for planning geometry. Each filled region can be assigned planning parameters such as the number of floors, floor height, space use, and building-part type. Planary combines the 2D geometry with those parameters to generate 3D parametric buildings, land-use areas, and feasibility statistics. As the user continues editing the 2D regions in Revit, Planary updates the study through a live link so that changes to the plan are reflected in the metrics and 3D visualization.

Key Features

Live Feasibility Metrics

One of Planary’s core strengths is its ability to provide immediate feedback while the user is still sketching or adjusting the project concept. The tool can report feasibility metrics such as Gross Floor Area, Floor Space Index, Building Coverage Ratio, number of units, parking requirements, cost, and other project-planning statistics. Recent product descriptions also highlight floor-by-floor breakdowns such as total floor area, gross floor area, and net sellable area, giving users more granular insight into how a proposal performs.

Monday, July 8, 2024

Leia – A Free glTF Exporter

From the Autodesk App Store:

Description

Leia is a glTF exporter for Autodesk® Revit®. Export any 3D model to use in the cloud or in any other tools.

The .glTF file format offers an extensive array of features and is compact in size, making it highly advantageous. By utilizing this plugin, you can easily transform your Revit Design into a .gLTF file format, enabling you to incorporate your Revit Model across various platforms such as Unity3D, Unreal Engine, and the Web.

In today's world, the .gLTF file format has become increasingly popular for AR/VR applications due to its rapid loading speed and minimal file size. Consequently, the output file produced by this plugin is ideal for AR/VR applications and game development platforms such as Unity.

About GlTF format: 

The.glTF file format is designed to reduce the size of 3D assets and the computational resources required to unpack and utilize these assets in modern web platforms. This format is built on a royalty-free specification that allows for the efficient transmission and loading of 3D scenes and models by any application. With *.glTF, you can benefit from a more streamlined workflow that allows for faster loading times and improved performance, making it an excellent choice for web-based 3D applications.

Tuesday, February 8, 2022

Free Export/ Import Excel Ez

From the Autodesk App Store:

Description

1. The Add-in allows you to export multiple schedules (even with images) in Autodesk® Revit® project to Excel with many options:

  • Export images from schedules to Excel files.
  • Export schedules to separate Excel files.
  • Export schedules to combined sheets in one Excel file.
  • Export Schedule in Excel as a table.
  • Export Schedule in Excel as a text.
  • Combine many options.
  • Export 1 schedule to 1 excel file

2. Import Excel file into Revit project.


Wednesday, February 2, 2022

MKS BEAM — Connects Rhinoceros to Revit

From the Autodesk App Store:

Description

BEAM is an interoperability software that connects McNeel's multipurpose 3D modeller Rhinoceros® with the AEC industry-standard Autodesk® Revit®.

With BEAM you can create families, parameters, properties and move geometry across the platforms.

Visit mksdtech.com/project-beam

Requirements:

  • Rhinoceros version 6 - 7
  • Revit version 2018 - 2019 - 2020 - 2021 - 2022
  • Dynamo 2
  • Grasshopper 1.0


Wednesday, January 12, 2022

Free GLTF XPORTER

From the Autodesk App Store:

Description

About the *.gLTF format:

*.glTF file helps to minimize both the size of 3D assets and the runtime processing needed to unpack and use those assets in modern web platforms. glTF is a royalty-free specification for the efficient transmission and loading of 3D scenes and models by any application. 

About this application :

*.gLTF file is very useful because of its reach set of features and its size. This plugin will convert your Revit Design to .gLTF in order to use the Autodesk® Revit® Model in different platforms like Unity3D, Unreal Engine, Web, etc. Nowadays people use .gTLF for AR VR applications because of its size and loading speed.

The output file can be used for AR/VR and apps like Unity.

For more details, please visit our website: www.in9plus.com or mail us: msp@in9plus.com

Application Offers:

  1. Generate GLTF file 
  2. The fast GLTF conversion process 
  3. Share design without needing any special software to view it
  4. Small file size
  5. Control quality and size while converting to GLTF file
  6. Colors and material (texture not supported in the current version)


Saturday, January 8, 2022

Drawboard Projects

From the Autodesk App Store:

Description

Make every Autodesk® Revit® sheet a workspace for collaborative design review.

This integration uploads sheets from a Revit project into Drawboard Projects: a live markup environment for design and drawing review.

In Drawboard Projects, internal teams and external partners can mark up, discuss and track issues on each drawing revision. The result: faster turnaround.

Projects’ live communication environment provides both transparencies to the whole project team as well as a complete version and markup history along the way. Whilst traditional design review status updates are restricted static milestones (30%, 60%, 90% complete), Projects allows real-time insight into the status of a particular review at any one point in time, allowing the team to be better positioned to catch errors earlier in the design process.

The Drawboard Projects Revit Add-in allows you to:

  • Upload sheets - Import your sheets into Projects seamlessly while preserving metadata from Revit (sheet title, number, and revision)
  • Save to desktop - Save individual PDF files to your desktop during the upload process
  • Markup, discuss, and resolve issues - Within Projects, add markups, gather timely feedback from the right people, and resolve issues with team members for traceable feedback. 


Saturday, November 27, 2021

Tilt-Werks Export

From the Autodesk App Store:

Description

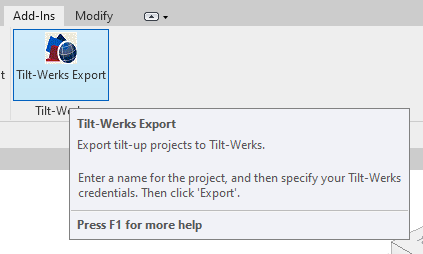
Tilt-Werks Export is a free, time-saving Autodesk® Revit® plug-in. It allows you to start your workflow in Revit, and transfer your project into Tilt-Werks (instead of re-entering) when analysis related to tilt-up engineering, lifting and bracing is desired. If you have a Tilt-Werks subscription already, your exported projects will show up automatically in Tilt-Werks when you log in. However, no subscription is required to share your projects with Dayton Superior for obtaining estimates or services.

Tilt-Werks Export is a Revit plug-in that shows up on the Add-Ins tab

Friday, November 26, 2021

CatiaV5 Exporter

From the Autodesk App Store:

Description

CatiaV5 exporter for Autodesk® Revit® exports the Revit model into CatiaV5 file format.

Click here to view the partial client list.

It has the following features:

  1. Supported export of Catia V5 version V5R22  to V5R29
  2. Support Revit 2020 and 2021

Model to export in CatiaV5 format


Thursday, October 14, 2021

PlanIT Impact Addin — Meet Your High-Performance Goals

From the Autodesk App Store:

Description

PlanIT Impact makes meeting your high-performance goals easier... AGAIN.

PlanIT Impact is the quickest way to achieve high-performance buildings and landscapes that meet your financial goals. With this first-of-its-kind web application, you can introduce costs and estimate ROI during preconstruction, helping your clients exceed their corporate social responsibility goals. Schedule a demonstration: https://planitimpact.com.

The PlanIT Impact Plugin for Autodesk® Revit® automatically determines the following:

  • Exterior wall area by orientation
  • Window area by orientation
  • Overall window-to-wall ratio
  • Total building area 

Users can quickly review and refine results with the following features:

  • Automatic assignment of window/wall properties
  • Isolation mode for windows and walls to easily check out the model
  • Manual override for any inconsistencies
  • Quick Export button to easily move from drawing to energy modeling


Friday, August 20, 2021

Export Spaces to DIALux

From the Autodesk App Store:

Description

Exports Spaces from Autodesk® Revit® to the (.STF) file format used by DIALux software for photometry calculations.

Features:

  • Export All Spaces geometry to DIALux with ease
  • Export Spaces By Level
  • Export Reflection Factor Parameters from Model or Use DIALux default values
  • Export Spaces with Model Room Name and Number

All exported values are expressed in SI units, can be changed inside DIALux

Very useful for Electrical Engineers and Lighting Designers.


Monday, August 16, 2021

Visicon

From the Autodesk App Store:

Description

Visicon gives designers unprecedented speed & visibility into all of the design, analysis, and production BIM models they use and review. No matter the source (Autodesk® Revit®, IFC, ETABS, ADAPT, point cloud, etc.) our solution provides a quick and powerful way to view, query, and compare project models. To learn more, see our product overview.

Easily export any Revit models directly into Visicon using the plugin that is created within your instance of Revit upon Visicon installation; all linked Revit models, CAD files and point clouds can also be exported. Bring any associated 3D objects, comments or issues from Visicon back to Revit.

Structural analysis models such as ETABS and ADAPT can be reviewed alongside Revit models for quick and accurate comparisons along with tributary area and load path evaluation. Post-tensioning tendon anchor layouts and splays can be adjusted in Visicon and even imported back into Revit. To try it for no cost for 30-days, get a Free Trial.


Free Archireport - Transfer plans from your BIM projects

From the Autodesk App Store:

Description

The Archireport Transfer plugin for Autodesk® Revit® lets you export all the plans for your BIM or 3D models straight into any Archireport project you like, in a matter of clicks. You save precious time by not having to do multiple imports and exports and you know that all your plans are saved to the right projects.

All your plans are automatically available in Archireport. You can enhance the quality and accuracy of your site inspection visits by locating remarks on your plans, or by drawing straight onto parts of your plans.

“Project” must be created in the https://web.archireport.com site before running the app so that the user can select the destination project while running the app.

Once you’ve securely connected your Archireport account to Revit, you can use the Archireport Transfer plugin for all your projects by following these two steps:

  • Select the Archireport project you want to save your plans to,
  • Select the PDF plans to be automatically transferred to your Archireport project

The plugin is easy to install and works with 2019, 2020, and 2021 versions of Revit.


Sunday, August 15, 2021

Free Toolbelt Exporter

From the Autodesk App Store:

Description

Use this plug-in inside Autodesk® Revit® to export your 3D view into the Toolbelt software. Once you set your export options, you can either launch Toolbelt from within the exporter or export your file for a later Toolbelt session.


Friday, August 13, 2021

Introducing Rhino.Inside.Revit v1.0; And Grasshopper Too!

From the Rhino3D website:

The Rhino.Inside.Revit project is an exciting new development sponsored by Robert McNeel & Associates that brings the power of Rhino 7 and Grasshopper to the Autodesk Revit® environment

Download Rhino.Inside.Revit v1.0

Rhino.Inside.Revit requires new technology introduced in Rhinoceros 7

Download the latest version of Rhino 7 and evaluate freely for 90 days

Download Rhino 7

Rhinoceros 7.Inside.Revit

Rhino 7 is a surface modeling application with an incredibly fast and accurate freeform geometry engine that also supports meshes and point clouds. Rhino supports more that 40+ file formats, making it a great interoperability tool. It is easy to learn, very customizable, extensible, and has a very strong third-party ecosystem with over a thousand add-ons providing lots of additional capabilities

Learn more about Rhino...

Thursday, August 12, 2021

Free Cobuilder Collaborate Plugin for Autodesk® Revit®

From the Autodesk App Store:

Description

This Revit plugin allows users with a subscription to Cobuilder Collaborate - Cobuilder’s solution for clients and contractors, to work with their construction product data in Revit. With the help of this plugin product information collected in digital projects in Cobuilder Collaborate can be added and stored as part of your Revit model.

Users need a Revit model that corresponds to a project in their Cobuilder Collaborate account in order to link products to their corresponding objects.  

The advantage of using the application is that it ensures consistency between your Revit models and the product data in Cobuilder Collaborate allowing you to gain the maximum value out of managing your asset information in a single place. 


Wednesday, August 11, 2021

Luminaire Hub - Dialux Tools

From the Autodesk App Store:

Description

The Add-In simplifies the lighting calculation workflow between Autodesk® Revit® to DIALux 4® and Evo®. 

STF export function.

Currently, supported model elements to be exported to .stf file are:

  • Spaces
  • Windows (Curtain walling excluded)
  • Doors
  • Luminaires

The Elements are then written to the .stf file which can be imported into DIALux 4®, the add-in also exports a 3D DWG file to the same chosen location which can then be overlayed in DIALux®. Luminaires are imported into DIALux® as placeholders which can then be swapped out for other luminaire photometric files for calculation. Geometry can be imported into DIALux EVO® through the use of the .stf file but it doesn't support windows, doors or luminaires. 

STF import function.

The import function works by reading in the STF file, the user can then assign Revit families to them and add references to a selected family parameter. The luminaires families are then placed in the model to match the DIALux calculation.

Tuesday, August 10, 2021

Unity Reflect — "Superior Integration with Autodesk Revit"

Chetu provided the following infographic about their Unity Reflect product. More information may be found on Chetu.com.


Monday, July 19, 2021

5 TestFit & Revit Workflows to Maximize Your Design Process Via Dynamo

From the TestFit blog:

Written by: Nat MacDonald, PE

TestFit to Revit using Dynamo

You want to be able to create powerful geometry and data in TestFit, but also be able to pass that information into Revit and AutoCAD for more detailed design and documentation. We’ve already created a process to export to AutoCAD and we’re happy to share we’ve created some new, more robust workflows to get your data and buildings from TestFit to Revit and vice versa.

At the moment, we believe that Dynamo is the best way for TestFit users to pass data back and forth. Although there are easier ways to do this (we’re looking at creating a Revit Add-in in the future), Dynamo allows you to customize the geometry and data you want to manipulate in Revit. 

Continue reading on the TestFit blog »

Thursday, December 19, 2019

Leica iCON for BIM 360

From the Autodesk App Store:

Improving your performance with intelligent software applications, workflow and an innovative software design, iCON's intuitive user interface provides you with highest accuracy and flexibility for your daily tasks on site. iCON’s easy to use interface means you only need to learn its functionality once resulting in less training, increased motivation and keeping your investment to a minimum.

The unique features and unmatched graphical support of iCON allow you to carry out specific tasks on site in an easier way. Laying out profile boards, control lines, branch arcs, bay windows, point patterns, offsets etc. becomes a simplified process.

The benefits of connecting your iCON software to Autodesk® BIM 360® docs are:
  • Seamless transfer of data from the office to the instrument.
  • Always stay current by using the correct version of a document

Combine Leica iCON software with a Leica Builder series total station for following applications:
  • Layout of buildings, courts, parking lots, gardens
  • Stake-out of excavation pits, batter boards, reference lines
  • As-built of foundations, structures
  • Facade measurement

Friday, December 13, 2019

Ideate BIMLink v2020.1

From the Ideate Software website and the Autodesk App Store:

About This Version

Version 2020.1, 11/29/2019
  • New “Beyond Schedules” folder to access non-schedule data such as text, dimensions, revision clouds and view templates
  • A new customizable Home page with links to information to help users get up and running quickly
  • The ability to create more elements from Excel via Ideate BIMLink, including sheets, model elements, views, viewports, levels and types
  • New methods available for easy-to-deploy standardized network-hosted Ideate BIMLink content

All these enhancements have been added to Ideate BIMLink 2017, 2018, 2019, and 2020. Watch this video to learn more.

Description

Ideate BIMLink is the Autodesk® Revit® add-on that lets you access and edit Building Information Modeling (BIM) data quickly and easily to save you hours—even weeks—of valuable time. Ideate BIMLink helps BIM and VDC managers, project leaders, facility managers, and users analyze, extract, and edit important BIM data. With Ideate BIMLink, you can pull and push volumes of information from a Revit file— Architecture, Structure, & MEP— into user-friendly Microsoft® Excel® with speed, ease, and accuracy. A few of the tasks supported by Ideate BIMLink include: