Advertisement

Showing posts with label Mass Modeling. Show all posts

Monday, November 1, 2021

Convert Revit Rooms to 3D Masses

From the Autodesk App Store:

Description

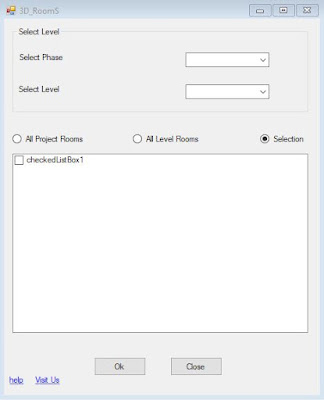
This tool is designed to convert Autodesk® Revit® rooms to 3D blocks (contains all room data) which can be colored by a filter.

The tool will help planing engineers to start their projects in Revit by converting the rooms to 3d mass blocks and giving them colors by the filter.

Sunday, October 24, 2021

Land Planning (Create Rooms & Blocks ) from Lines

From the Autodesk App Store:

Description

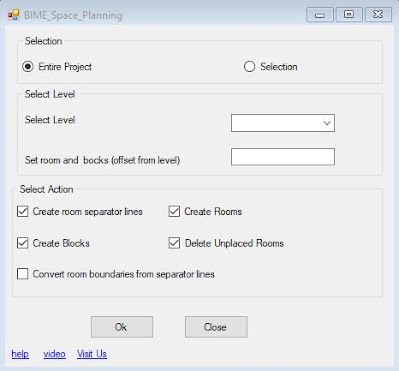
The function of this tool is to convert lines to rooms and Convert rooms to blocks.

the tool will help planing engineers to start their projects in Autodesk® Revit® by converting the lines to rooms and then to blocks.

This will help in land planning at the beginning of new projects.

Wednesday, July 21, 2021

TestFit 2.20: To Massing Mode & Beyond

From the announcement:

🏙️ A bit about Massing Mode 

Since 2017, TestFit users have generated millions of apartment units with our configurator. To that end, TestFit has solved unit mixes, parking garages, complex setbacks, and a myriad of other urban tech problems.

TestFit has always been about confirming assumptions to narrow the range of outcomes on sites. Our customers have requested a new tool to assist in the creation of those assumptions. 

With TestFit 2.20, users can manually craft any shape. We’ve called it massing mode, and the use cases are many. It can be used as a basic massing tool for urban planning, a simple blocking and stacking tool, or a surface parked retail center. We're looking forward to hearing about your use cases.

- Clifton Harness, CEO at TestFit

TestFit 2.20: Introducing Massing Mode


Monday, September 17, 2018

Butterfly – Easy 3D Massing Diagrams

From the Autodesk App Store:

Butterfly helps you to create astonishing diagrams with few mouse clicks!

Butterfly creates 3D generic models out of the room elements in your project. You can then transfer any parameter from the room elements to 3D generic models and using the values of the parameters make 3D massing diagrams. These 3D diagrams can be useful when the spatial configuration of different spaces are important. You can also tag the 3D rooms in 3D views or create a color legend automatically for each color scheme.


Sunday, May 22, 2016

Free HotGear Project - Wall Join Controller

From the Autodesk App Store...

Quickly change the wall join type for each Wall on Autodesk® Revit® selection.

Below are the options available to change the wall join type:
  • Square Off
  • Butt
  • Miter
  • Allow Join
  • DisAllow Join


Detailed information: https://hotgearproject.gitbooks.io/hotgear-project/content/wall_join_controller.html

About This Version
Version v1.0, 5/18/2016
First Version of Wall Join Controller.

The free Wall Join Controller is brought to you by HotGear Project.

There's more information available on the Autodesk App Store.

Thursday, June 4, 2015

DiffCheck – Automatic Adjustment of Ceiling Diffusers

From the Autodesk Exchange Apps website...

With just the push of a button, DiffCheck adjusts the height of all ceiling diffusers to the ceiling grid. DiffCheck also checks all ceiling diffusers for conflicts with other ceiling items.  This application is intended for mechanical designers who experience architect ceiling and lighting changes throughout the design process.


The DiffCheck add-in is brought to you by Mech Quick and is priced at USD 25.00.

There's more information available on the Autodesk Exchange Apps website.

Tuesday, February 10, 2015

Award-Winning Kiwi Codes Bonus Tools Add-in Gets New Tools!

In the 5 months since I last wrote about Bonus Tools, Kiwi Codes has added several new tools and options to their award-winning add-in.

From the Kiwi Codes website...

January 17, 2015

Copy Areas
  • Copy Areas between Area Schemes.
  • There is no way to Copy Areas between Area Schemes within Revit.
  • This tool copies (recreates) Areas by:
    • Choosing the selection set, current selection or view.
    • Selecting the Areas Scheme type.
    • Selecting the destination View.
  • Note: if there are no area boundary lines in the destination view, then expect 'Area is not in a properly enclosed region' warnings.

November 22, 2014

Ribbon Settings – Multiple Ribbons and name your panels
  • View and change the Ribbon Settings.
  • Select the tools you want to see on the Ribbon and re-order them to suit you.


SheetEMup
  • Duplicate a sheet and select the views.
  • Quickly duplicate a sheet multiple times by:
    • Selecting from a list of current sheets, the one to duplicate.
    • Choosing to either duplicate the existing views or selecting from a list of project views to place on the new sheets. If the selected view is already on a view it will also be duplicated.

Saturday, October 11, 2014

Auto Join All Add-in for Revit

From Moustafa Khalil's website...

Join All elements intersecting the selected element

This command will help you to only join all intersecting element to the element you will select. The best example scenario for this is to select a floor slab and it will join all walls, columns, beams, whatever intersecting it.

How it Works
  1. Click the Join element push button
  2. Select the Column.
  3. the result will be like this.


Auto Join/unJoin All Elements in the project

This method will help you to join all the elements in the project, and if it failed to join any of these elements for any particular reasons, it will isolate the failed elements by the end of the command. this
help you locating the error, and to correct it, if you wish. Then you can cancel the isolation by [shortcut key (HR) ] to unhide all elements in the view…


UnJoin All

Same procedural of Auto Join All is applied on Un-Join All.


There's more information available on the Moustafa Khalil's website.

Thursday, September 26, 2013

Dynamo 0.6 Released

From  David Light's buildz blog...

Dynamo 0.6.0 takes a big step into the future with the ability to easily share functionality between users. Dynamo already had the ability to create custom nodes by collapsing collections of functions into single nodes.  This allows users to create their own libraries of repeated or more generic workflows that they do not want to rebuild over and over.  The Package Manager enables users to share these repeatable workflows with others, and do it directly through the application.

So, what kind of things can you find on the Package Manager?  One example, Andreas Dieckmann has added a "Highest Value" custom node, which iterates through a list of numbers and extracts the highest one. It's not a complicated custom node, but it is elegant, and now you don't have to make it yourself

Another from Andreas takes a small Python script and embeds it in a custom node to Sum a list.

With recursion and other higher level computation that is allowed through custom nodes, advanced users can also significantly enhance the "out-of-the-box" functionality.  Stephen Elliot's Serpinski Arrowhead creates a fractal design that might not be buildable by the casual Dynamo user."


Take a look around.  I have some basic form generators (look for "Box" and "Cylinder"), and a couple tools for organizing point collections into Quadrilateral sets ("Quads from Rectangular Grid"), and a replacement for the old Parameters from an Image addin ("Parameters from Image").  More to come, hopefully from you too!

Moving forward, we have the infrastructure in place for users to subscribe to nodes or authors to find updates to Custom Nodes, as well as the ability to see how popular nodes are and to vote up or down a particular functionality.  We also hope to expand the Package Manager to allow for the distribution of more complex libraries and references to build out the functionality of Dynamo.

Monday, June 24, 2013

Crowd 2.0 Add-in: Now Place Multiple Elements Randomly on Topography

"Crowd is a tool for Revit that allows the user to place multiple elements randomly in an area defined by an ajustable box. Create a forest in a few seconds, add hundreds of components like people, vehicules or other on a straight or irregular topography with this new version (trial version for Revit 2013 and 2014)."

Licenses are $20 Canadian.

There's more information on the Emanuel Favreau website.


Tuesday, June 4, 2013

Extend Design Intent to Detailing with SysQue for Revit MEP

Now you can extend design intent to detailing using SysQue intelligent data content for Revit MEP 2014. SysQue managed data content, powered by Building-Data.net, enables designers and contractors to design in Autodesk® Revit® MEP with real-world, manufacturing-specific content that’s ready for fabrication, and helps meet MEP contractors’ detailing, fabrication, manufacturing, and installation requirements.

By creating a path from Revit MEP to Autodesk Fabrication 2014, contractors can take design-intent models from designers and engineers and efficiently create models that are built from the same, integrated managed content database, improving collaboration and workflows between design, detailing, fabrication.

Using SysQue, Revit MEP 2014 is enhanced to model systems with materials and sizes based on actual manufacturer products by name and part number. SysQue web services extend the Revit MEP BIM data to include material cost, labor values, submittal documents and procurement part numbers, and also includes Excel reporting – making your model data-rich and ready for a multitude of additional functions – including cost analysis, prefabrication, manufacturing and installation.

Revit MEP with SysQue services supports level of development (LOD) 300 and 400 as required to produce both construction and fabrication-level documentation.

SysQue™ Pipe enables real manufacturers‘ content to be modeled by designers and contractors in systems with construction and fabrication levels of development (LOD 300 and 400) including pipe connectivity, true cut length, fitting counts, and auto flanges. With SysQue, Revit MEP is able to support saddle taps on pipes. The associated PDF with specifications is also accessible directly in native Revit.


When you draw with SysQue Duct, you’re using industry verified* HVAC Duct Construction Standards, including Ductwork Pressure Classes, directly in Revit. SysQue also includes saddle taps and allows flat/round or round/round in one system. The associated PDF with specifications is also accessible directly in native Revit.

* TSI’s shop standards have been verified by the SMACNA Testing & Research Institute to the SMACNA/ANSI HVAC Duct Construction Standard – Metal & Flexible, 3rd edition.

Saturday, April 20, 2013

Crowd - A Free Random Element Generator Add-in for Revit

Crowd is a free add-in that places random elements in Revit.

Crowd may be downloaded from Emanuel Favreau's website.

Credit: the AEC-APPS website.


Friday, March 16, 2012

Project Vasari 2.5 Released: "Get Some Perspective!"

Overview

Autodesk® Project Vasari is an easy-to-use, expressive design tool for creating building concepts. Vasari goes further, with integrated analysis for energy and carbon, providing design insight where the most important design decisions are made. And, when it’s time to move the design to production, simply bring your Project Vasari design data into the Autodesk® Revit® platform for BIM, ensuring clear execution of design intent.

Project Vasari is focused on conceptual building design using both geometric and parametric modeling. It supports performance-based design via integrated energy modeling and analysis features. This new technology preview is now available as a free download and trial on Autodesk Labs.

Latest Updates
  • Editable perspective views
  • Improved automatic zoning for energy models
  • New extrude face tool

For more information, see the Autodesk Labs Project Vasari page.

Tuesday, March 6, 2012

More Free Add-ins from Case (Updated)

A few months ago a reported on three free add-ins available from Case. It seems that they may plan on releasing add-ins on a fairly regular schedule, perhaps monthly, because they've added three more since then:

Export Families to RFA Files (By Category)

Revit can export families to a library, but the control that you get is less than sufficient for large models. This exporter will organize your families into subdirectories matching the names of the category that the family originated from.

Reusable and Sharable Selection Sets

This amazing time saver will allow you to save a list of ElementID's for all selected objects to various text files. You can later call these selections back up and reapply them in your model. There is no limit to the number of elements that you can have selected nor the amount of separate selection sets that you can save.

You can also share the selection set text file with anyone on your design team.

Extrude Rooms to 3D Mass

This tool will extrude the boundaries for each room in your model to a 3D mass as a separate conceptual mass family and load it into your model placed exactly where the room is.

The free add-ins are available on the case apps website.

Update 5/8/2016: CASE and the CASE Apps website are no more but, courtesy of WeWork, the CASE Apps are now open source. They may be accessed on GitHub.