Advertisement

Wednesday, March 23, 2022

Easy Openings

From the Autodesk App Store:

Description


Create openings in Walls, Slabs, Beams, Columns, Ceilings or Ceilings, to create passes for elements such as DUCTS, PIPES, TRAYS or CONDUITS, or even for families.

You can select the elements manually or in an automated bulk, reading CLASH REPORT from the Autodesk® Revit® or reading imported data from Autodesk® Navisworks®.

Also, you can tag the passes created manually or automatically in the view where you are.

Finally, you can create a detailed report with all the information of the openings created manually or automatically.

EASY OPENINGS is what you were looking for for your project.

Tuesday, March 22, 2022

Free Annotation Tag Controller

From the Autodesk App Store:

Description


Do you feel bored whenever you try to change the tag, dimension, or text notes size? Then this plug-in will help you.

For independent tags, you can't dynamically change text properties in a project. You can make a tag that has different visibility controls for different text boxes, and then make different types in the project that you can switch between. However, it will take a long time and be very complicated if you want to change the tag in multiple sizes and multiple views.

This add-in will help you do the changes super fast with just a few clicks. In addition, you can choose which tags will be changed.

For dimensions and text notes, only with one click and you will see the magic. Now, you do not need to change its size manually!


Monday, March 21, 2022

Shadow Colour

From the Autodesk App Store:

Description

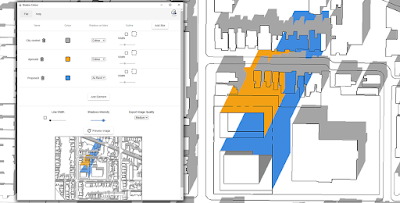
AgileForm Shadow Colour for Autodesk® Revit® allows you to test the impact of shadows cast by the proposed development and generate quick shadow studies images, fundamental to the municipal approvals process.

With AgileForm Shadow Colour, you can select a different colour for each element's casted shadow, which can be a Revit mass, linked CAD or any Revit component.

Main Features: 

  • Organize elements by layers. for example, proposed development, approval, city context, AOR etc. 
  • Get an instant preview of your study in a simple interface.
  • Create an outline for shadows.
  • Assign a different colour for shadows that are cast within a selected site.
  • Generate shadow study images, export or place them onto a sheet.


Saturday, March 19, 2022

Free Webinar April 14: The Faster Way to Modify Revit Families & Projects, with AGACAD's Smart Browser

From the AGACAD website:

The faster way to modify Revit families & projects [WEBINAR]

Keeping up with numerous Revit families is time-consuming work, especially in large libraries and projects. Even more so when you need to fill in information that comes from some external file, such as Excel.

Enter AGACAD’s Smart Browser BIM solution for Revit. It gives BIM managers, architects, and engineers full control of families and saves time on all modification tasks.

Wednesday, March 9, 2022

Free BIMxt Network Discussion March 17: "Revit and Quality Control" Including IconicBIM and Guardian

From the registration website:

Topic

BIMxt Network - March 2022

Description

Join us on March 17th at 1PM ET for our next BIMxt Network discussion on "Revit and Quality Control". We will be joined by Heather Worrell, RATIO and Parley Burnett, iconicBIM.

Be sure to reserve your spot by registering. We look forward to seeing you there!

What is the BIMxt Network?

The BIMxt Network brings together experts and practitioners using building models to discuss pertinent issues of the day. This is a fun, lively and interactive networking event that connects experts, fosters an online community of peers, and provides somewhat of a therapy session for modeling professionals.

Time

Mar 17, 2022 01:00 PM in Eastern Time (US and Canada)

Register for the webinar here »

Monday, March 7, 2022

46 Dynamo Scripts from Dynamo Step by Step Scripts

From the Dynamo Scripts website:

For €30.00, you can access the following Dynamo scripts:

  1. Automatically place Room Tags
  2. Rectangular Duct Weight Part
  3. Manipulate with Revisions
  4. Elements location in the building
  5. Place Legend on the multiple Sheets
  6. Create sheets from the Excel file
  7. Enhance Tag All
  8. Smart usage of the Filled Region
  9. Intersects Tags
  10. Detect and schedule element by level
  11. Pipe supports
  12. Align elements on the ceilings
  13. Compare the models inside the Revit
  14. Cut ceilings and walls
  15. Show a critical path
  16. Create a custom duct fitting
  17. Automatic dimensions (center to center)
  18. Automatic dimensions (side to side)
  19. Pipe isometric view
  20. Automatically create aligned tags
  21. Autodesk CFD – Subtract the volume
  22. Schedule to show only elements visible on the sheet
  23. Legends and schedules list to Excel
  24. Improved AutoDimension
  25. Connect devices
  26. The number of bricks
  27. AutoCAD drawing to Pipes, Ducts or Cable Trays
  28. Enhance Tag All – Simplified
  29. Duct insulation
  30. Wall openings for MEP installations
  31. Automatically read coordinates for the legend
  32. Connect devices R1
  33. Multiple pipes hanger
  34. AutoCAD drawing to equipment
  35. Conduit fitting bend radius
  36. Family name to a family instance
  37. Cable tray clearance
  38. Add pipe insulation by pipe size
  39. To the Excel and back
  40. Cable Tray divider
  41. Find duplicate tags
  42. Create tiles
  43. Add pipe insulation by pipe size R2
  44. Installation length calculator
  45. Wall openings R2022
  46. Schedule with elements visible on the sheet R2022
For blog posts about each script, as well as other information, go to the Dynamo Scripts website »

13 Dynamo Scripts from Revit Dynamo

From the Revit Dynamo website:

Editor's Note: Although a few of the following Dynamo scripts are free, this is the first example we've seen of someone trying to monetize Dynamo scripts.


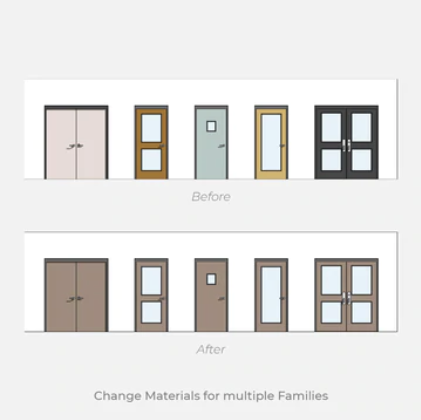
Assign a Material for Multiple Families

from $5.00

Sunday, March 6, 2022

14 Free Dynamo Scripts from Dynamo Now

From the Dynamo Now website:

The website offers quite a bit of information on Dynamo, including the following free scripts:

  • Upgrade all models in a folder
  • Importing from Excel
  • Export to Excel
  • Get Scope Boxes Name, ID & Workset
  • Create a 3D View of Each Workset
  • Get Current Selection in Revit
  • Get Parameter By Name
  • Align Views on Sheet
  • Find Elements by ID
  • Create Revit Materials with an Excel Sheet
  • Delete Line Styles By Name
  • Delete Dimensions by Index
  • Delete Unused View Filters
  • CAD Find & Delete
Download the scripts here »

Tuesday, March 1, 2022

Free Dynamo Scripts for Rebar in Revit from AGACAD

From the AGACAD website:

Available scripts:

  • Diagonal rebar around wall openings and wall perimeter 
  • Edge reinforcement around wall openings and wall perimeter 
  • U/O stirrup rebar around wall openings and wall perimeter
  • Vertical and horizontal rebar meshes for walls


Download here »

7 Free Dynamo Scripts from Measured Survey Pro

The Measured Survey Pro website has 7 Dynamo scripts available for free download:

  1. Warm Floor
  2. Footpath
  3. Visibility polygon
  4. Dome
  5. Offset algorithm
  6. Random stones
  7. Elements sorting Algorithm
Download the free scripts here »

Monday, February 28, 2022

Free Element_Level_Check

From the Autodesk App Store:

Description

The tool examines selected elements with level elements inside the Autodesk® Revit® model and checks if elements' base level (shown in the properties window) is associated with the level line, which is closest to the element's bottom geometry. 

Once done, it will generate a new schedule named "QC ELEMENT LEVEL," which contains elements that need to be checked or adjusted.


Schematic Tools

From the Autodesk App Store:

Description

Create a 2D schematics from your 3D model. 

A 2D diagram of a 3D model is always the easiest and quickest way to check your design.

With Schematic Tools, you can quickly create a schematic from Autodesk® Revit® models by just selecting the first piece of the system. 

You can check the flow quantity or duct velocity of your system by using this tool. The app will read the flow quantities from the air terminals and add them up through the duct system. 

The app also allows you to change model parameters through the schematic.  

You can also show the flow arrows on the schematic and get the app to place the arrows for you on the 2D view. 

By exporting the excel schedule of the ductwork system, you can calculate the pressure loss of the system. 


Wednesday, February 23, 2022

Place Multiple Views On Sheets

From the Autodesk App Store:

Description

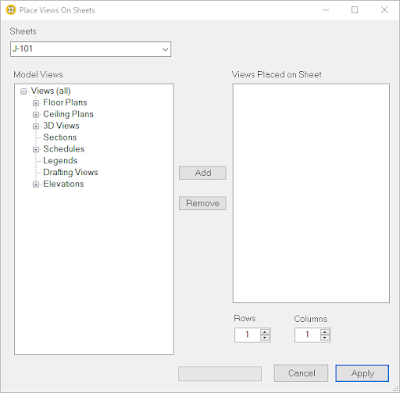
This tool is designed to place multiple views on sheets with a desired arrangement automatically 

This add-in will save a lot of time in the project.


Tuesday, February 22, 2022

Free ifc2room

From the Autodesk App Store:

Description

ifc2room makes it possible to read architectural rooms (in the form of levels, room geometries, room numbers and room names) from an Ifc file and transfers them to a desired Autodesk® Revit® file.

The primary target group for ifc2room are mechanical and electrical engineers who use Revit themselves but are provided with the architectural models as Ifc files in openBIM projects. In order to generate the required MEP rooms in Revit, the HVAC engineers need a valid data set in the form of Revit architecture rooms.

This is exactly what ifc2room provides on the basis of Ifc files.


Free Family Transfer & Manager

From the Autodesk App Store:

Description

Family Transfer & Manager is a free Autodesk® Revit® add-in/plugin to help you to manage Revit families in your projects.

How it will help you?

  • Easy selection: Easily select the required Families
  • Transfer command: Transfer all families between 2 projects (or from a linked project)
  • Purge command: Purge all unused families, except annotation families.
  • Export command: Export families to one folder or category folder
  • Observation Mode: To find and isolate your family in the active view & also detect and unhide hidden family