Advertisement

Showing posts with label Datum. Show all posts

Saturday, December 25, 2021

Free DocuGrid — Assigns Grid Locations to Element Parameters

From the Autodesk App Store:

Description

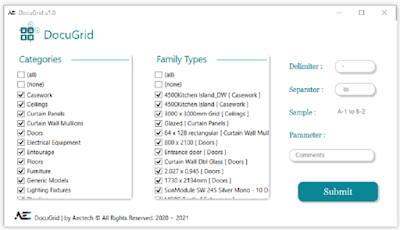
DocuGrid detects model elements' respective grid locations and writes them to the element's parameter.

How to?

  1. Select Categories & Family Types ( Or all of them )
  2. Input Parameter
  3. Modify output Delimiters & Separators
  4. Run the App!

Show element's grid locations in schedules! Tag your elements! Tell us what you're using DocuGrid for!


Wednesday, December 1, 2021

Free 3D Gridlines

From the Autodesk App Store:

Description

This app inserts a 3D gridline family for all gridlines in the project at an offset above or below selected levels for easy identification of grid locations in a coordination model.

The included family has a red material applied, which transfers to the exported coordination file. It also includes a type selectable 2D annotation and user modifiable parameters to make this the only gridline helper you need for your coordination team and your Autodesk® Revit® detailing crew.

Inserted 3D gridlines are automatically placed on the "Shared Levels and Grids" workset if available, and pinned in place.

You can choose to use your own family if it meets these conditions:

  • Generic model
  • Line based
  • Text parameter to accept grid name


Saturday, October 23, 2021

Grid Vertical Extender

From the Autodesk App Store:

Description

Forget about missing Grids in your floor plans and having to manually search and extend each Grid.


Now, using GRID VERTICAL EXTENDER you can extend Grids vertically to the selected top and bottom levels quickly and easily in just a few seconds.

Also, you can apply an offset to the top or bottom level as well.


Tuesday, August 31, 2021

Free EE-Toolkit

From the Autodesk App Store:

Description

EE-Tools is an Autodesk® Revit® add-in which aims to help Revit modeler do some time taking tasks very quickly.

There are four different parts in the EE-Toolkit plug-in.

In part one, there are some tools helping through documentation like Add Revision, Project Folder, Crop Match, and Grid Dimension.

In the second part, there are tools for easily generating rebar for beams, columns walls, and strips when you have a simple pattern.

In the third part, tools help you through steel framing like Flip Face and Cross Bracing.

in the last part, there are tools to create Color Legend by adding filters to the current view to view reinforcement bars or steel bars in randomly different colors. A pop up window will show color legend.

Tuesday, December 17, 2019

Resize Crop View

From the Autodesk App Store:

  1. Crop view allows users to create crop views or adjust the crop views quickly by simply dragging the mouse over 2 points.
  2. Resize grid & level to crop view allows users to adjust the grid and level according to crop view, while also allowing users to enter the extent grid and level distance from the crop view, and allow adjusting the grid and level separately.
  3. Resize grids to crop view allows users to adjust the grid according to crop view, while also allowing users to enter the extent grid and level distance from the crop view, and apply for multiple plan view. 

Menu

Sunday, September 29, 2019

Megara Levels SafeGuard – Protect Level-Hosted Elements and More!

From the Autodesk App Store:

AutoProtect Levels. With this app, you will  no longer lose your elements after deleting levels, and you have the control on where they go.

This app was developed after  nearly 1K votes and requests in the Autodesk® Revit® Ideas forums, for some way to prevent/notify a user about levels deletion consequences.

Megara Levels SafeGuard solves the irritating issue, where the elements get deleted by the deletion of associated Levels.

Users are prevented from deleting levels, and are notified that elements will be lost, unless they manually unprotected the level.

And more that! You have the option to automatically rehost to another level and move to the same elevation from the new level.

Features:
  1. For peace of mind, the plugin is auto-activated with Revit launch, as long as your subscription is valid.
  2. Auto protects levels of each project you open.
  3. Prevents user from deleting levels and gives option to auto move the elements to another level.
  4. Works with all Different Level Parameters whether that’s being a Host, Level, Reference Level, Schedule Level, Base Level or Base Constrain.
  5. When you choose to use the plugin auto processing, it creates a new 3D view with suffix “_SafeGuard” so you can review it for the last time.
  6. To delete a level, you must manually unprotected the level. So, no place for losing elements by mistake.

Saturday, February 16, 2019

Using Dynamo to View Grids in 3D Views in Revit and the Forge Viewer

From the Forge website:

View Revit Grids in the 3D views of the Forge Viewer

By Eason Kang
January 22, 2019

Follow @yiskang

Recently, I received a couple messages from our Forge customers that are requesting the same feature about showing the Revit Grids in the viewer, so I got a chance to make it happen and have decided to blog it down. Let's see how to do it!

Before starting, there is one more thing you need to know:

Due to the Grids in Revit are only shown in the 2D views (such as Floor plans, Elevations, Sheets and etc.), they are invisible in Revit's 3D views. Therefore, we cannot see it in the 3D views of the Forge Viewer, either. They will be ignore by our Revit model translator during exporting. This is the current limitation as I know.

However, it's not completely impossible. To achieve this, we can take advantage of the Revit family to create a 3D Grid component with the generic line-based model template. Here is the look of the 3D Grid family:

Thursday, August 31, 2017

Grid Prefix | Suffix

From the Autodesk App Store:

The Amplify Grid Prefix | Suffix add-in is a helpful tool for adding a prefix or suffix to grids labels within a project file.

The add-in prompts the user to choose what prefix or suffix to append to the grid label, and whether to change all grids in the project or only a selection of them. This can be used to add an indicator to the grid label such as (E) for “existing” on a phased project, or as a method to organize grid labels on large/complex models containing many grid lines.


Tuesday, July 18, 2017

IMAGINiT Utilities for Revit 2018 – Includes 2 New Tools

From the IMAGINiT Technologies website:

IMAGINiT Utilities for Revit


The Indispensable Time-Savers for Autodesk Revit

IMAGINiT Utilities for Revit 2018 supports only Revit 2018 products. We do also offer versions for Revit 2015, 2016 and 2017. The IMAGINiT Utilities are available in either Standalone or Named-User versions.

NEW in Utilities for Revit 2018*:

Legend View Creation
Get help creating legend views for components used in your project.

Room Contents Import
Quickly bring in all the required components for a given room.

*These tools only in IMAGINiT Utilities for Revit 2018.

Try IMAGINiT Utilities for Revit free for 14 days.

Other Tools Include:

Batch Ungroup
Save yourself from the mind-numbing task of ungrouping multiple groups in your model.

Tuesday, June 27, 2017

Initial Levels and Grids

From the Autodesk App Store:

Initial Levels and Grids  helps you to define the levels and grids that will be used in the project. For grids, allows you to create the orthogonal grid frame defining a different X and Y distance. For levels, it keeps the elevation of the first level in the project, allows you to choose a total number of levels and a standard space between them. You can choose to create the plan and ceiling views along with the levels. Grids can only be created in plan and 3D views, Levels can be created in sections, elevations or 3D views. You can choose to create only grids, only levels, or both at the same time (only on 3D).

This application is designed to be used in new projects, if the file already have several levels the application will give you an alert about posible information loss and element disasociation. There is no problem with creating grids in files with previous grid information, the application will skip the existent grid names.


Friday, December 2, 2016

elementBit Revit Plugin – A Budget-Priced Tool Suite

Editor's Note: Recently, we posted about elementBit's new add-in on the Autodesk App Store, the free Quick View 3D. Sometimes, when we investigate developer or vendor websites under such circumstances, we discover that there are more add-ins available in their stable. This is the case with elementBit, which offers a budget-priced suite of tools.

From the elementBit website:


Quick 3D View

Quick 3D View is a part of elementBit Revit plugin which helps you create a 3D View by Drawing rectangle in plan view, and user will be prompted with a dialog box for Z-value.


Sunday, November 20, 2016

BIM Consortium Add-in Updated for Revit 2015; Includes 7 Tools

It's been awhile since we checked in with Troy Gates of Revit Coaster, and this post falls under the category of better late than never.

From the Revit Coaster blog:

BIMConsortium Revit Addin Update + New Tools + 2015 Compatible


Updated
  • Addin now supports both Revit 2014 and 2015
  • Delete Views - Added option to delete all views NOT on a Sheet


New

3D Room Tags
This tool will place a generic family with 3D text into the center of every room at the specified height above the room's level. Load the included family Room Tag 3D BIMCon.rfa. This family can be modified to what you want it to look like as long as it keeps the same name. I will add an option in the future to pick a family of your own.


Friday, November 11, 2016

Rewrite Version 1.0.5 Released

From the Autodesk App Store:

About This Version

Version 1.0.5, 11/4/2016

  • 1.0.5     Rename Materials
  • 1.0.4     Duplicate multiple Views and Sheets. Duplicate multiple Component, Wall, Floor, Roof  or  Ceiling Types.
  • 1.0.3     Rename Reference Planes and Grids
  • 1.0.2     Modify multiple phases and workset type parameter values
  • 1.0.1     Modify multiple yes/no type parameter values
  • 1.0.0     Initial release

Description

Use Rewrite for:
  • Views, Sheets, Levels, Grids, Reference Planes
  • Component, Wall, Floor, Roof or Ceiling Types
  • Rooms and Areas
  • Materials

Functions:
  • Add prefix or suffix to names and numbers
  • Replace names and numbers
  • Modify or renumber multiple text or numeric parameter values
  • Modify multiple yes/no type parameter values
  • Modify multiple phases and workset type parameter values
  • Duplicate multiple Views and Sheets
  • Duplicate multiple Component, Wall, Floor, Roof or Ceiling Types.


Saturday, October 22, 2016

Free ReviTea Grid/Level

From the Autodesk App Store...

Trim and Extend tool doesn't work with Grid and Level. Extent end of Grid and Level have two modes: 3D model extent mode and 2D view specific extent mode. It's not easy to switch between two extent modes and drag their ends, especially if there are lots of Grids or Levels. It's tedious to click one by one to show or hide bubbles of many Grids or Levels. ReviTea Datum tools could make your work easy.

  • Trim Grids tool works similarly to the Trim and Extend tool of Autodesk® Revit®. With it you can easily trim or extend one or more Grids to a boundary defined by Grid, Level, Reference Plane or Detail Line.
    • Trim/Extend Grid 3D: Trim or extend Grid 3D extents to the reference (Grid, Level, Reference Plane or Detail Line) as a boundary. Grids 2D extent will switch to 3D extent.
    • Trim/Extend Multiple Grids 3D: Trim or extend multiple Grids 3D extents to the reference (Grid, Level, Reference Plane or Detail Line) as a boundary. The extent end of a Grid that is close to the boundary is trimmed or extended. Grids 2D extents will switch to 3D extents.
    • Trim/Extend Grid 2D: Trim or extend a Grid 2D extent to the reference (Grid, Level, Reference Plane or Detail Line) as a boundary. Grids 3D extents will switch to 2D extent.
    • Trim/Extend Multiple Grids 2D: Trim or extend multiple Grids 2D extents to the reference (Grid, Level, Reference Plane or Detail Line) as a boundary. The extent end of a Grid that is close to the boundary is trimmed or extended. Grids 3D extents will switch to 2D extents.
  • Set Grids 3D Height: Set Grids 3D (model) extents in vertical direction by defining levels and offset.
  • Trim Levels tool works similarly to Trim and Extend tool of Revit. With it you can easily trim or extend one or more Levels to a boundary defined by Grid, Reference Plane or Detail Line.
    • Trim/Extend Level 3D: Trim or extend Level 3D extents to the reference (Grid, Reference Plane or Detail Line) as a boundary. Levels 2D extent will switch to 3D extent.
    • Trim/Extend Multiple Levels 3D: Trim or extend multiple Levels 3D extents to the reference (Grid, Reference Plane or Detail Line) as a boundary. The extent end of a Level that is close to the boundary is trimmed or extended. Levels 2D extents will switch to 3D extents.
    • Trim/Extend Level 2D: Trim or extend a Level 2D extent to the reference (Grid, Reference Plane or Detail Line) as a boundary. Levels 3D extents will switch to 2D extent.
    • Trim/Extend Multiple Levels 2D: Trim or extend multiple Levels 2D extents to the reference (Grid, Reference Plane or Detail Line) as a boundary. The extent end of a Level that is close to the boundary is trimmed or extended. Levels 3D extents will switch to 2D extents.  
  • Switch Bubbles can show or hide multiple Grids/Levels bubbles according to a boundary defined by Grid, Level, Reference Plane or Detail Line.