Advertisement

Showing posts with label Mechanical. Show all posts

Wednesday, July 24, 2024

KLH Tools – General, Electrical, Mechanical and Model Management Tools

From the Autodesk App Store:

Description

Visit our YouTube channel for tool demos and instructional videos: KLH Engineers - YouTube

Request a personalized demo! Contact SoftwareSubscriptions@klhengrs.com.

General Bundle

Boost your Autodesk® Revit® toolbox with innovative tools designed to reduce design times by eliminating inefficient tasks while enhancing quality and increasing profitability. Quickly edit parameters in bulk, duplicate and flip families, match the location of tags and parameters, unhide elements, and more with the General Bundle.

Bulk Parameter Editor

Tuesday, July 9, 2024

AG Hanger Generator

From the Autodesk App Store:

Description

The Hanger Generator creates hangers automatically on MEP linear elements such as pipes, ducts, and cable trays.

  1. The Add-In includes Eleven hanger models: Rectangular rail, Rectangular, Circular Hanger Duct, Round Base Hanger, Circular clamp, Clevis, Bend hanger, Hanger Base Pipe, Hanger Base Duct, Hanger Base Cable tray and Hanger Vertical Pipe.
  2. The hangers automatically detect structural elements to hang from, you can choose structural floors, structural framing, or both (Element and Links).
  3. The Add-In can place the hangers along with the elements (DUCTS, PIPES, and CABLE TRAYS) automatically.
  4. The Add-In will change the hanger size due to the change in element size.
  5. The Add-In will change the hanger offset due to the change in element offset.
  6. The Add-In can work with sloped elements.
  7. The user can choose to enter the distance between hangers in mm.
  8. The Add-In can place the first hanger and specify the distance between the first hanger.
  9. The user can create hangers on several elements on different levels at the same time.
  10. The Add-In detects insulation and works with it.
  11. The Add-In runs on Autodesk® Revit® 2020, 2021, 2022, 2023 2024 and 2025.

Wednesday, January 5, 2022

Support Generator — Distribute Hangars

From the Autodesk App Store:

Description

This tool is designed to distribute hanger supports along (Cable Trays, Ducts and Pipes) for different types of MEP supports:

  • Trapeze Hanger Support
  • L-Shape Hanger Support
  • Pipe Round Wrap Hanger
  • Pipe Clevis Hanger
  • Pipe Round Clamp with Bearer Hanger

Notes:

  • This tool works with sloped pipes and insulated ducts.
  • This tool works efficiently if the reference level is set correctly for the elements.


Monday, January 3, 2022

Align & Coordinate Air Terminals with Ceiling Grid

From the Autodesk App Store:

Description

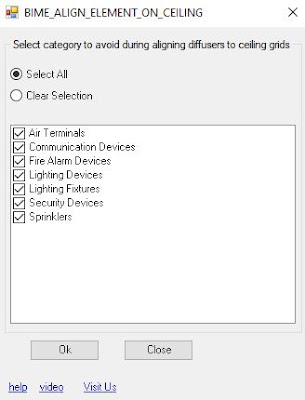
This tool is designed to align Air terminals to ceiling grids.

It coordinates Air terminals with other ceiling categories and adjust the Air terminal location.

It works with linked and non-linked ceiling.


Saturday, December 25, 2021

Free ConduitMaterial

From the Autodesk App Store:

Description

ConduitMaterial is a plugin for Autodesk® Revit® MEP, this tool facilitates the modification of the material in Conduits and Cable Trays, allowing the modification or material of each element as configured in the type properties in the configured parameter 'Material'.

Friday, December 24, 2021

Free Conduit Splitter — Conduit Detailing Software & Automatic Coupling Placement

From the Autodesk App Store:

Description

Conduit detailing software and automatic coupling placement.

Easy-to-use interface for immediate productivity.

Conduit Splitter provides Autodesk® Revit® with an extra toolbar specifically for detailing of conduit runs and couplings. Design conduit the way you build it using your content while letting us do the math to get those couplings just where you need them.

With Conduit Splitter you can now quickly split conduit runs by automating the repetitive tasks previously involved in coupling placement with native Revit. You can now focus on the skilled part of the design rather than having to deal with time-consuming repetitive work.

Split Single or Multi-Run – Split to Fitting – Split Aligned – Align Couplings – Decouple Run

Benefits:

  • No proprietary content, use your fittings and conduit types
  • Accurate conduit splitting with multiple logic-based tools to get every coupling in just the right spot
  • Stock length controls and minimum distance from fittings


Sunday, December 12, 2021

Holixa Tools — A Productivity Suite Featuring Many, Many Tools

From the Autodesk App Store:

Description

Set of productivity tools for Autodesk® Revit® 2022, 2021 and 2020. Contains tools like a job-time tracker, reference list, wall openings, compound structure annotation, room floors, dimensioning tools, left/right door opening schedules, room renumbering, duct renumbering, duct splitting, export schedule to Excel, watermark/sign BIM documents, create anaglyph image from 3D view, change the text to upper, lower or title case and replace by using regular expression and create the legend of selected doors, windows, etc. and their selected parameters; extended filter for element selection, wall-pipe dimensions, export/import of schedules (bidirectional), mass join geometry, door swings in curtain walls, sheet scales, sheet formats, type legend, text alignment, command line, project purging, batch publishing to PDF, importing Autodesk® Civil 3D® terrain and direct access to thousands of RFA families.

Online tools for accessing RFA families. Compatible with Revit 2022, 2021 and 2020. The trial version is limited to 15 days of using and have some small limitation in function.


Saturday, October 16, 2021

Diffuser Pack - Space CFM To Diffusers

From the Autodesk App Store:

Description

The Space CFM To Diffusers is a tool that roundS space specified airflows based on the user input, divide, and round that flow over the corresponding diffusers based on the systematic classification of these diffusers’ systems (or connectors) and on the space they belong in. It avoidS all the arithmetic involved in this distribution and the manual modification of that flow in each diffuser, and thus maintains consistency between the specified space flows and the diffuser flows.

This tool also includes an option for automatic flow update, where the diffuser flows are automatically checked against their respective space flows every 10 seconds in the background while thus making sure that the diffuser flows are properly updated whenever new diffusers are added to space or the specified space airflow is updated by the user in a real-time way.


Diffusers To Ceilings

From the Autodesk App Store:

Description

The Diffusers to Ceilings tool detects the ceiling to which the diffuser should be moved to and moves the diffuser to its corresponding ceiling.

It supports model and linked ceilings and is able to detect the correct ceiling height and level. It proves to be crucial in several instances, especially whenever an Autodesk® Revit® link is reloaded and a ceiling has been moved up or down, and the diffuser is not ceiling or work plane based, or the diffuser is and has lost association to its ceiling.


Monday, September 6, 2021

MEP HELPER

From the Autodesk App Store:

Description

Autodesk® Revit® MEP Tool: Pipe, Duct, CableTray 

  1. Element View: Revit Element View with Element ID
  2. Interference Avoidance: Duct, Pipe, CableTray Interference Avoidance
  3. Routing Automation: Automatic routing using the X-Axis and Y-Axis
  4. Connection Converting: Convert connection state for Pipe, Duct, and Tray selection objects from connected to disconnect, and vice versa
  5. Accessory Attaching: Duct / Pipe Accessory easy connection
  6. Interference Check: Duct / Pipe, CableTray interference check

Read Help Document

About This Version

Version 1.0.0, 2/18/2021

Initial Release

Publisher Privacy Policy


MEP HELPER is brought to you by 상상진화(SANGSANGJINHWA). It's priced at USD 30.00/year.

This add-in is compatible with Revit 2021, 2020, 2019, and 2018.

Download from the Autodesk App Store »


Sunday, September 5, 2021

Create MEP Spaces from Linked Rooms

From the Autodesk App Store:

Description

This application creates MEP Spaces from the selected rooms in a Link instance. The Spaces will be Named and Numbered to match the rooms when created.

Checking to see if the Room Bounding
parameter of the Link Type is set to True.

Saturday, August 28, 2021

Free Total Length Calculator

From the Autodesk App Store:

Description

This add-in helps you to measure the total length of selected ducts, pipes, cable trays and conduits. Mark elements and check their length. It's so easy!


Change Level MEP

From the Autodesk App Store:

Description

This app is designed to change the levels of the MEP system in bulk without affecting its parameters. Normally for Autodesk® Revit® versions 2019 and below version, when changing levels, some elements may change coordinates or in some cases when changing levels, there will be some errors that users cannot change quickly. This app will help to solve these problems quickly.

Friday, August 27, 2021

Free ARKBCWS — Flow Rate for Domestic Water Systems

From the Autodesk App Store:

Description

Flow rate for domestic water system from loading units based on BS-EN 806 diversity factor.


Saturday, August 14, 2021

BIMrx — "A Suite of Powerful Products for the AECO Industries"

From the Microdesk website:

What would a 16% increase in modeling efficiency mean to you?

BIMrx gets projects out the door faster with modeling, project management and documentation features for leading Autodesk software, making you more competitive globally while meeting the demands of urbanization. This suite of powerful products reduce Revit design time by 50% and are custom-tailored to various AECO disciplines, automating the low-value processes associated with BIM project delivery.

Whether you’re modeling Mechanical, Plumbing or Electrical systems, the features in BIMrx can simplify the process. BIMrx applications can help speed up data entry by using formulas and tools to update models with MEP, fabrication or project parameters from non-Revit users or sources while managing assets by merging model-based information with outside sources. This means your teams spend less time editing models and more time focused on innovating for sustainability and practice-wide digital transformation.

Discover the benefits of making large-scale changes at every stage of a project.

Discover the BIMrx Suite of Products:

BIMrx Core

BIMrx Core is the foundation to the BIMrx product suite. Core provides an intuitive, native interface to create advanced selections of model geometry and round-trip that information between Autodesk Revit and Microsoft Excel. This allows project participants to quickly and efficiently share data with all project stakeholders and add or update model information using the power of Excel.

Learn more >

Wednesday, August 11, 2021

Magic Dampers

From the Autodesk App Store:

Description

This tool will place dampers automatically on needed duct branches or ducts intersecting with linked walls. 

This will save a lot of project time.


Sunday, August 1, 2021

3D Lines to Pipe

From the Autodesk App Store:

Description

3D Lines to Pipe reads line and polyline data from the imported DWG or DXF files and creates a matching pipe network to your specifications in a single click.

The DWG or DXF files can easily be created from existing point cloud data in Autodesk® AutoCAD® then imported to Autodesk® Revit® for creation of the pipe network.

This app is designed to help Surveyors, Engineers, Architects, 3D Revit Modellers, and 3D Laser scanning technicians who need import as-built conditions and subterranean networks from site to office.

It automates the tedious manual input of pipe elements that must match existing data.

It very accurately matches the centerline of the pipe to the imported lines, and you are able to choose pipe diameter, Pipe System Type, and which level to add the pipes to during the processing phase.

Currently, pipe joins need to be added manually, but the automation of that process may be added to future releases.


3D Lines to Duct

From the Autodesk App Store:

Description

3D Lines to Duct reads line and polyline data from the imported DWG or DXF files and creates a matching duct network to your specifications in a single click.

The DWG or DXF files can easily be created from existing point cloud data in Autodesk® AutoCAD® then imported to Autodesk® Revit® for creation of the duct network.

This app is designed to help Surveyors, Engineers, Architects, 3D Revit Modellers, and 3D Laser scanning technicians who need to import as-built conditions and subterranean networks from site to office.

It automates the tedious manual input of duct system elements that must match existing data.

It accurately matches the centerline of the duct to the imported lines, and you are able to choose duct shape, size and system type, and which level to add the ducting to during the processing phase.

Currently, duct joins need to be added manually, but the automation of that process may be added in future releases.


3D Lines to Conduit

From the Autodesk App Store:

Description

3D Lines to Conduit reads line and polyline data from the imported DWG or DXF files and creates a matching conduit network to your specifications in a single click.

The DWG or DXF files can easily be created from existing point cloud data in Autodesk® AutoCAD® then imported to Autodesk® Revit® for creation of the conduit network.

This app is designed to help Surveyors, Engineers, Architects, 3D Revit Modellers, and 3D Laser scanning technicians who need to import as-built conditions and MEP networks from site to office.

It automates the tedious manual input of conduit system elements that must match existing data.

It accurately matches the centerline of the conduit to the imported lines, and you are able to choose conduit size and system type, and which level to add the conduit to during the processing phase.

Currently, joins need to be added manually, but the automation of that process may be added to future releases.


Friday, July 30, 2021

Wakeboard - Diffuser and Thermostats

From the Autodesk App Store:

Description

Are you tired of laying outbuildings?

Inserting thousands of devices repeatedly, project after the project gets tiring, boring and just plain repetitive! 

No longer will you need to put a thermostat next to each door or determine the spacing of your diffusers. 

Diffusers and thermostats are laid out for you in minutes based on the T50 throw value of your diffuser. Make sure to choose a hosted family to populate the diffuser to the ceiling. 

Select your thermostat family you want at each door and which rooms you want them in. 

Wait a few minutes while your entire model is populated for you! 

Have better conversations sooner! 

Save time!

Respond to changes faster than ever before.

Never has designing a building been easier! 

Start living a better life today with Wakeboard! 

Diffuser Main Menu